


4 Bedroom Detached House To Let
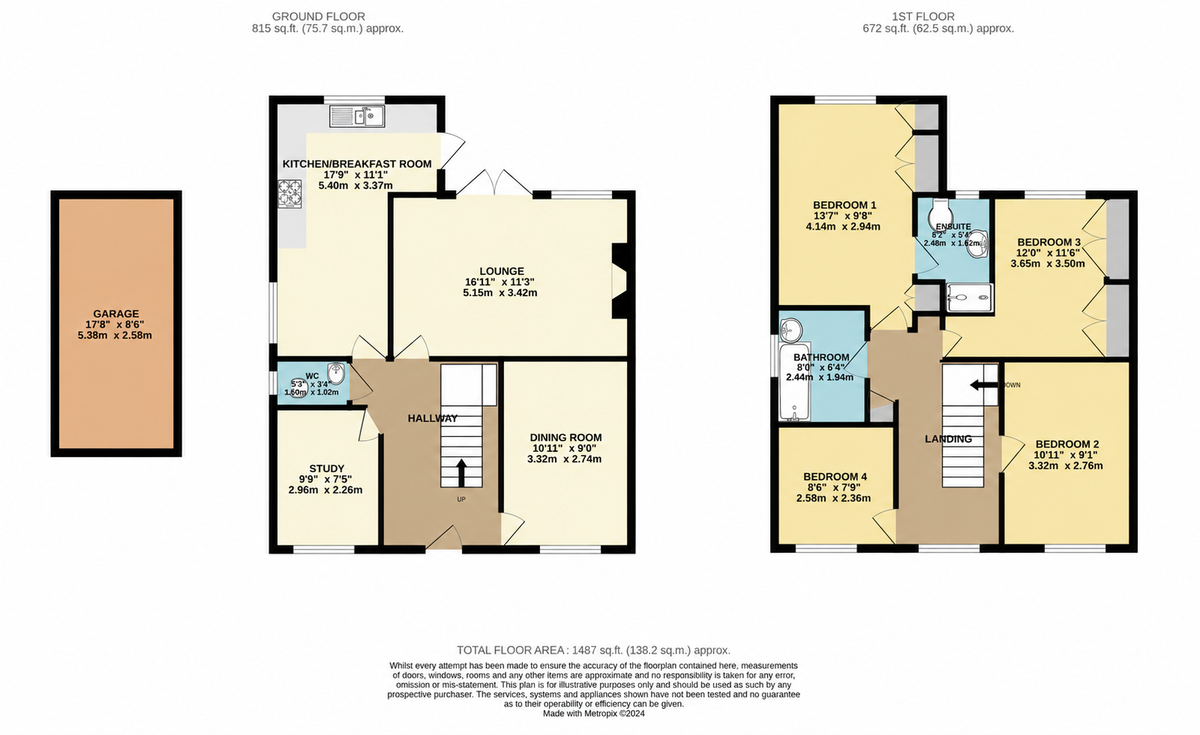
PROPERTY SUMMARY A spacious detached family home offering almost 1,500 sq.ft. of well-balanced accommodation, situated within a popular residential development. Designed with family living in mind, the property benefits from four well-proportioned bedrooms, three versatile reception rooms, a generous kitchen/breakfast room, detached garage and an enclosed rear garden.
The welcoming entrance hall provides access to the principal reception rooms, including a bright dual aspect lounge with French doors opening onto the rear garden. A separate dining room offers an ideal space for entertaining, whilst the dedicated study is perfect for those working from home. The spacious kitchen/breakfast room provides ample cupboard and worktop space with room for a dining table and direct access to the rear garden. A convenient cloakroom completes the ground floor.
Upstairs, the principal bedroom benefits from fitted wardrobes and an ensuite shower room. Three further bedrooms are served by a modern family bathroom, creating practical accommodation for growing families or professional tenants.
Externally, the property enjoys a fully enclosed rear garden, detached single garage and private driveway parking.
GROUND FLOOR Entrance Hall
A welcoming entrance hall providing access to the ground floor accommodation with staircase rising to the first floor.
Living Room
16'11" x 11'3" (5.15m x 3.42m)
A generous reception room with French doors opening onto the rear garden.
Dining Room
10'11" x 9'0" (3.32m x 2.74m)
Ideal for formal dining or a second family reception room.
Study
9'9" x 7'5" (2.96m x 2.26m)
A versatile home office or playroom overlooking the front aspect.
Kitchen / Breakfast Room
17'9" x 11'1" (5.40m x 3.37m)
A spacious fitted kitchen with ample work surfaces, storage and space for appliances and a breakfast table.
Cloakroom
5'3" x 3'4" (1.60m x 1.02m)
Fitted with WC and wash hand basin.
FIRST FLOOR Landing
Providing access to all first-floor accommodation and loft access.
Bedroom One
13'7" x 9'8" (4.14m x 2.94m)
A spacious principal bedroom with fitted wardrobes and ensuite shower room.
Ensuite
8'2" x 5'4" (2.48m x 1.62m)
Comprising shower enclosure, WC and wash hand basin.
Bedroom Two
10'11" x 9'1" (3.32m x 2.76m)
A comfortable double bedroom overlooking the front aspect.
Bedroom Three
12'0" x 11'6" (3.65m x 3.50m)
A generous double bedroom with excellent floor space.
Bedroom Four
8'6" x 7'9" (2.58m x 2.36m)
Ideal as a child's bedroom, nursery or home office.
Family Bathroom
8'0" x 6'4" (2.44m x 1.94m)
Fitted with a panel bath, WC and wash hand basin.
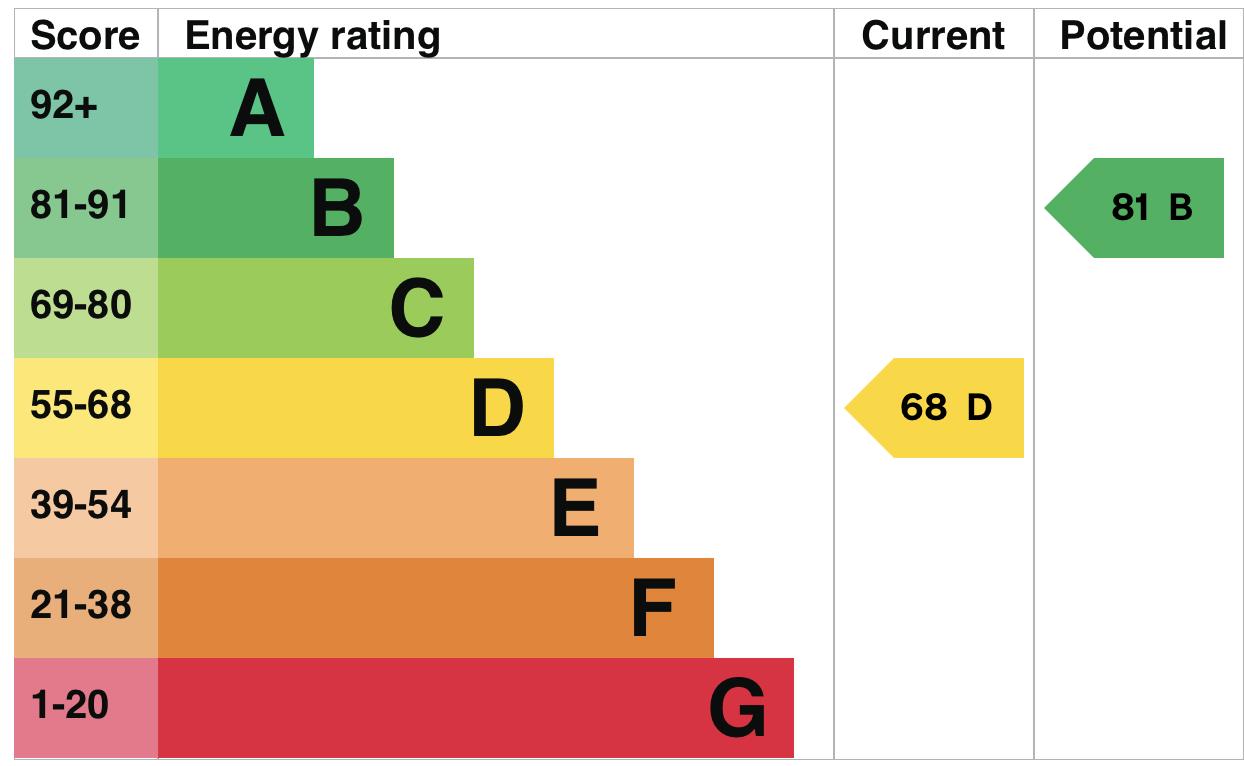
EPC
Broadband
Download speed
Upload speed
Download speed
Upload speed
Download speed
Upload speed

Broadband & mobile data availability at Victor Charles Close, Weeting, Brandon, IP27
Address shown above is the closest found to the postcode, that has Ofcom data available
Mobile Coverage
 |
Voice | Indoor |
Outdoor |
| Data | Indoor |
Outdoor |
 |
Voice | Indoor |
Outdoor |
| Data | Indoor |
Outdoor |
 |
Voice | Indoor |
Outdoor |
| Data | Indoor |
Outdoor |
 |
Voice | Indoor |
Outdoor |
| Data | Indoor |
Outdoor |
Utilities
| Electricity | Mains Supply |
| Water | Mains Supply |
| Heating | Oil |
| Broadband | ADSL |
| Sewerage | Mains |
Rights and Restrictions
| Private rights of way | Ask Agent |
| Public rights of way | Ask Agent |
| Restrictions | Ask Agent |
| Parking | Off Street, Garage |
Risks
| Flooded in last 5 years | Ask Agent |
| Flood Defenses | Ask Agent |
| Source of Flood | Ask Agent |
Other properties you might be interested in
